
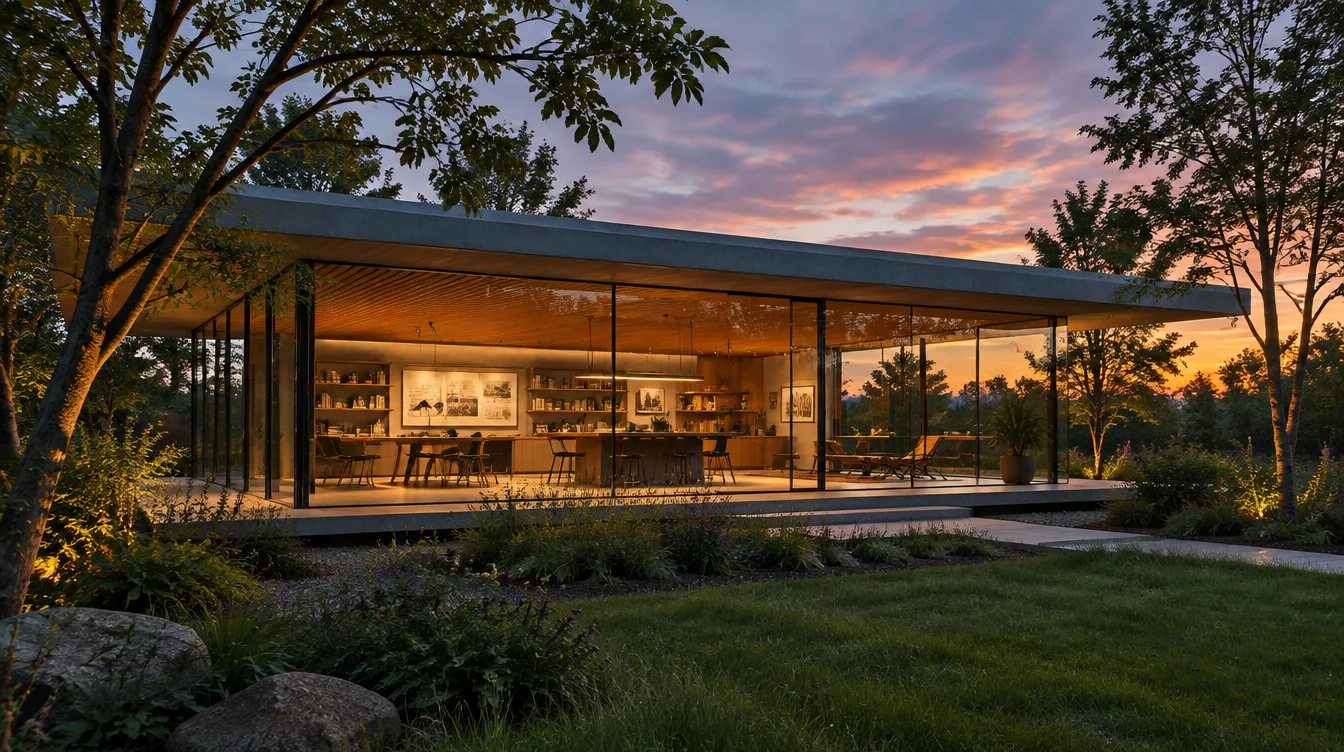

THE GLASS PAVILION STUDIO
C-SCHEME, JAIPUR
Design concept
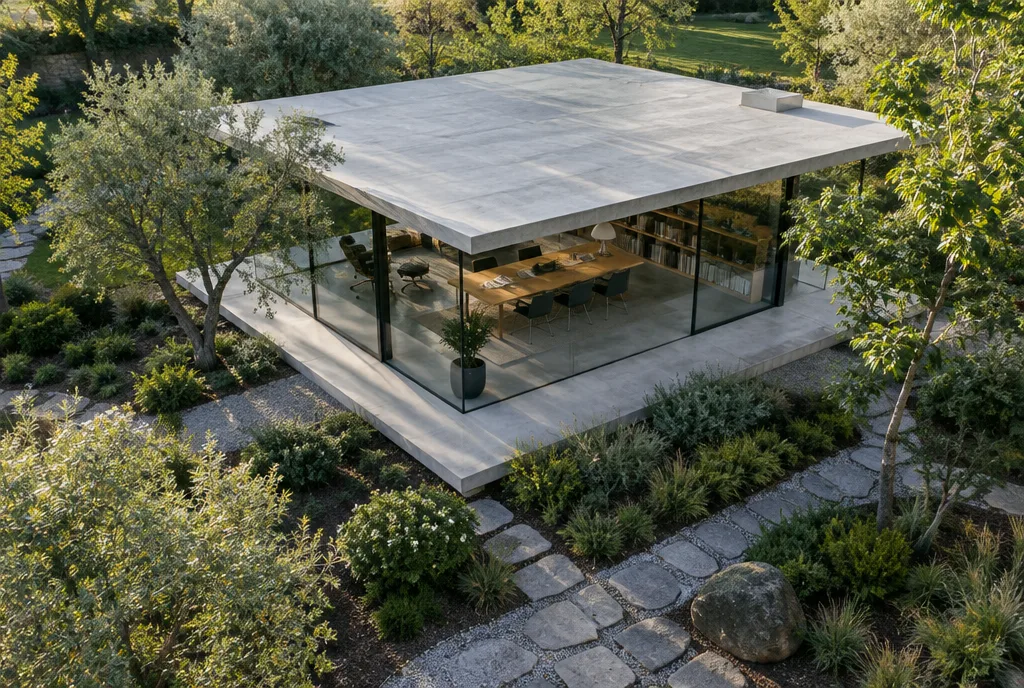
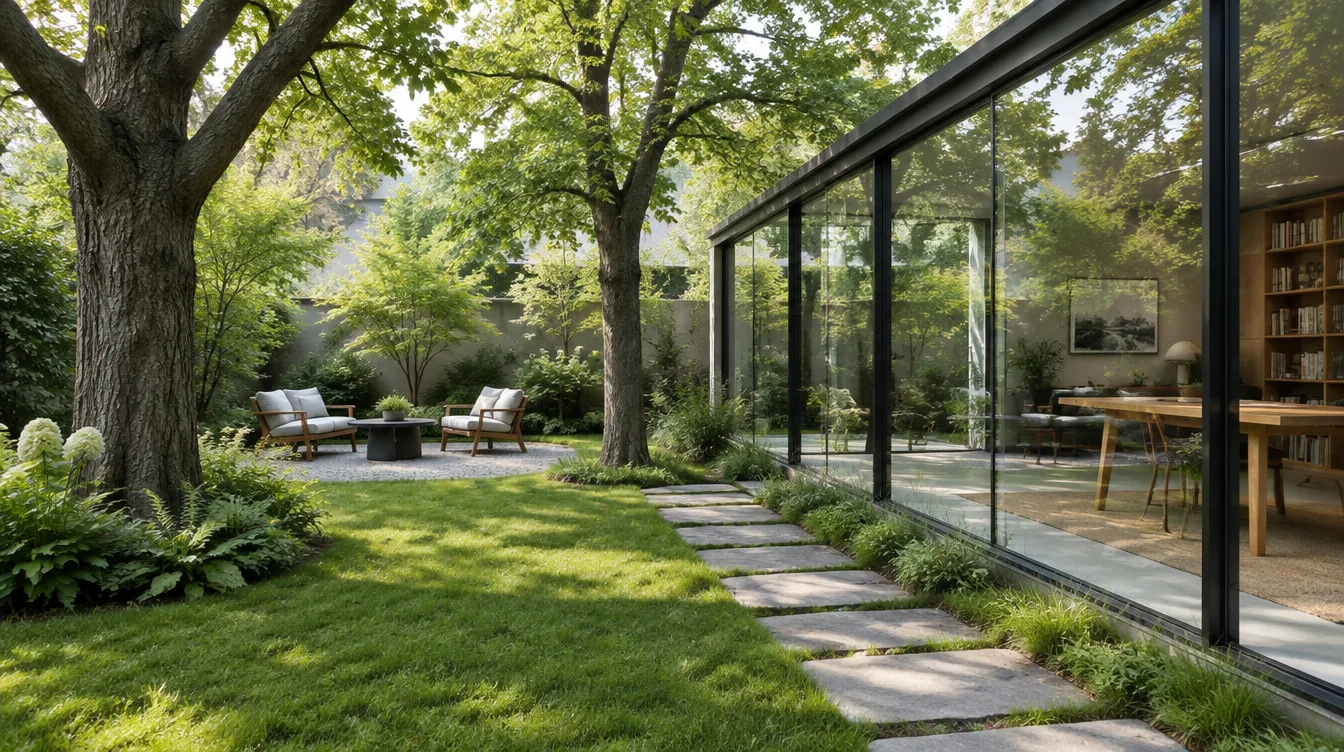
- A single floating roof slab shelters one open studio floor. - Glass walls on three sides bring the garden into the workspace. - Deep overhangs cut glare and keep the interior cool.
Living spaces
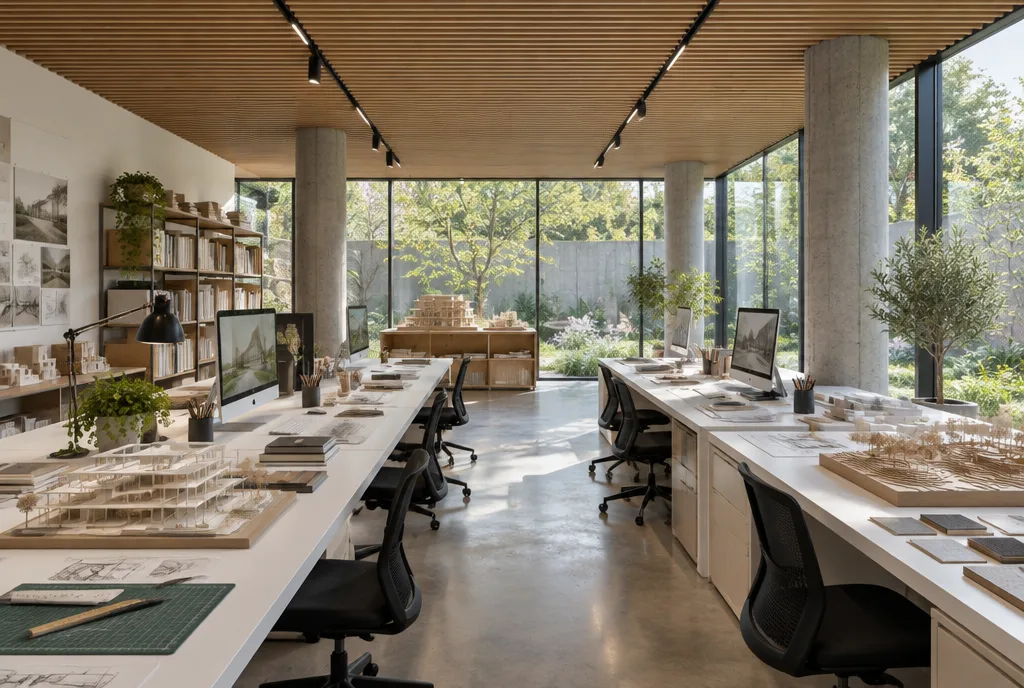
- An open studio for twelve with a timber slat ceiling. - A quiet meeting room and a materials library at the back. - A small pantry that opens to the garden for breaks.
Materials & detailing
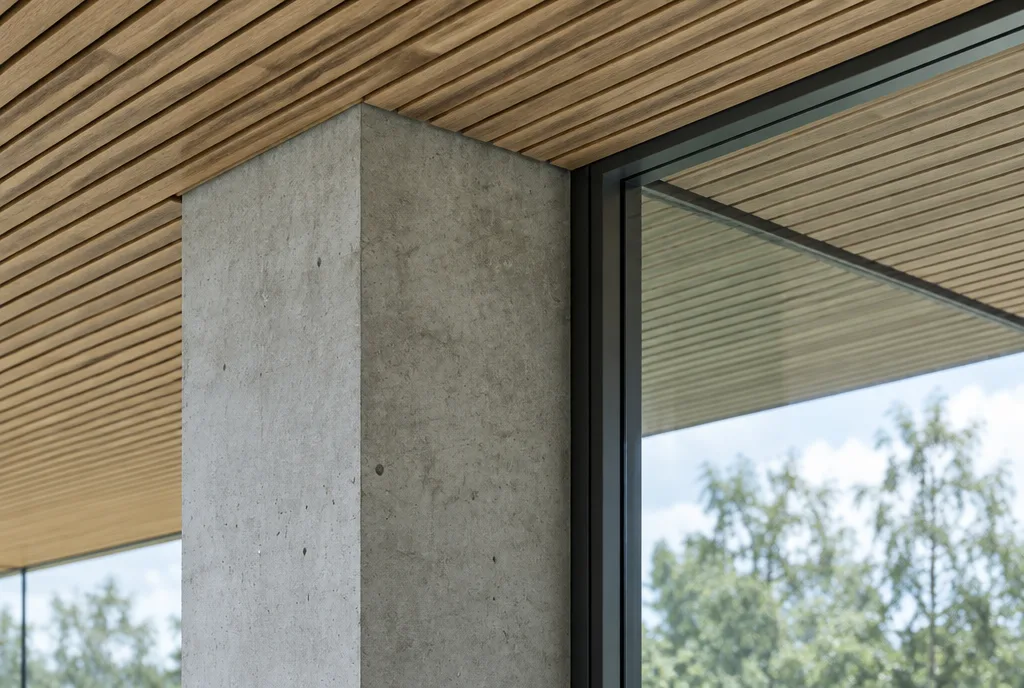
- Exposed concrete columns left in their natural finish. - Timber slat ceiling that softens sound. - Low-iron glass for clear, true views of the garden.
Project facts
- Plot area: 2,000 sq ft - Built-up area: 1,600 sq ft - Floors: Ground - Scope: Architecture, interiors and construction
Want to build dream home
like this one
Talk to our experts, We offer FREE consultation