
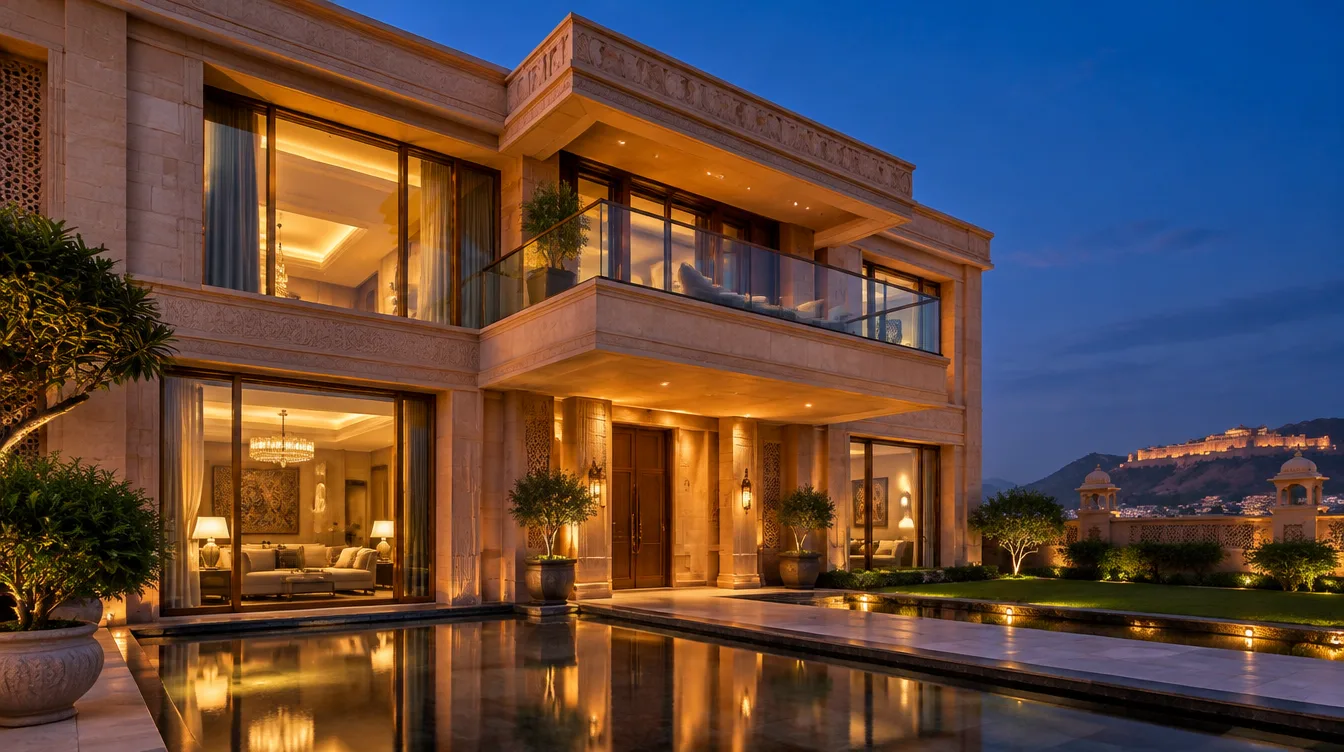

THE SANDSTONE VILLA
VAISHALI NAGAR, JAIPUR
Design concept
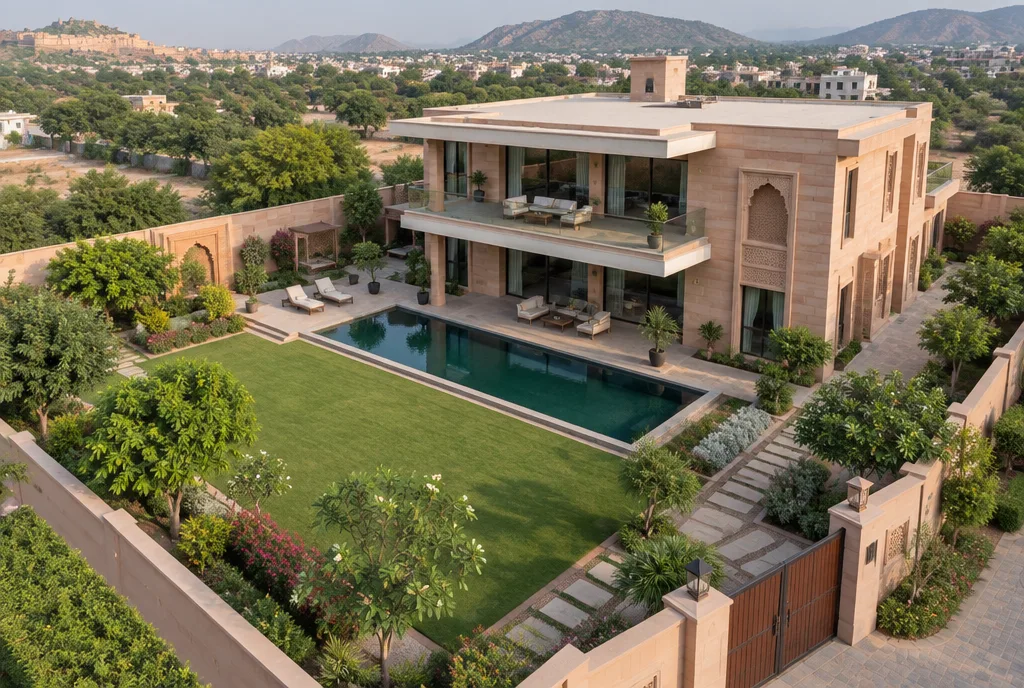
- Form: a calm two-storey block with one bold cantilevered balcony as the signature element. - Entrance: a shallow reflecting pool cools the approach and mirrors the facade. - Orientation: living areas face the garden, service areas face the street.
Living spaces
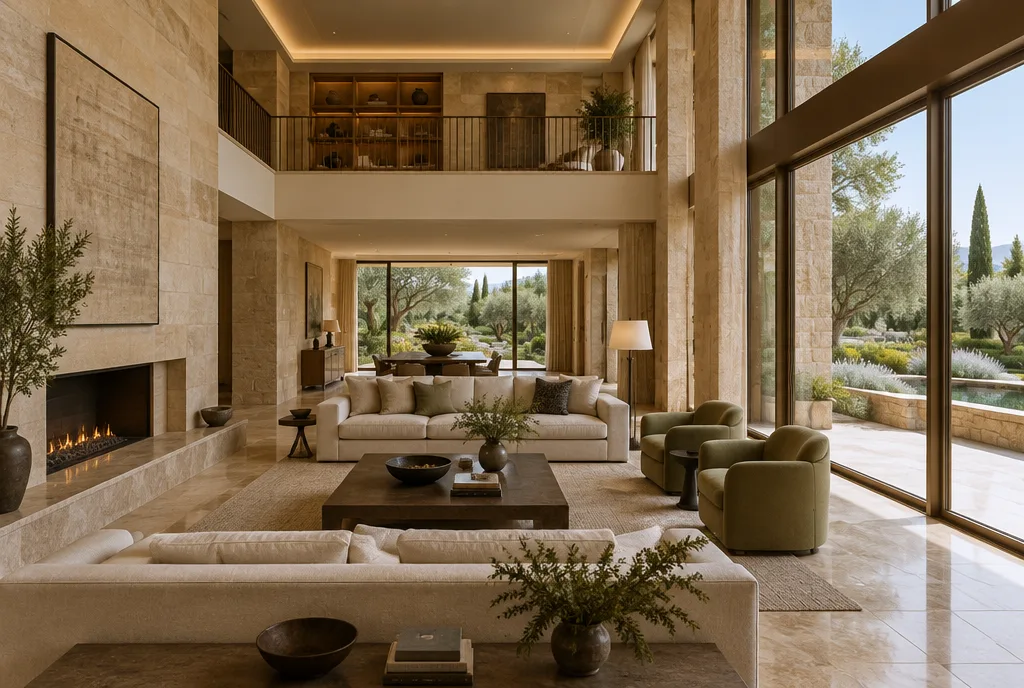
- Double-height living room with a gallery that overlooks the garden. - Warm stone floors and soft indirect lighting throughout. - A formal drawing room and a family lounge on separate wings.
Materials & detailing
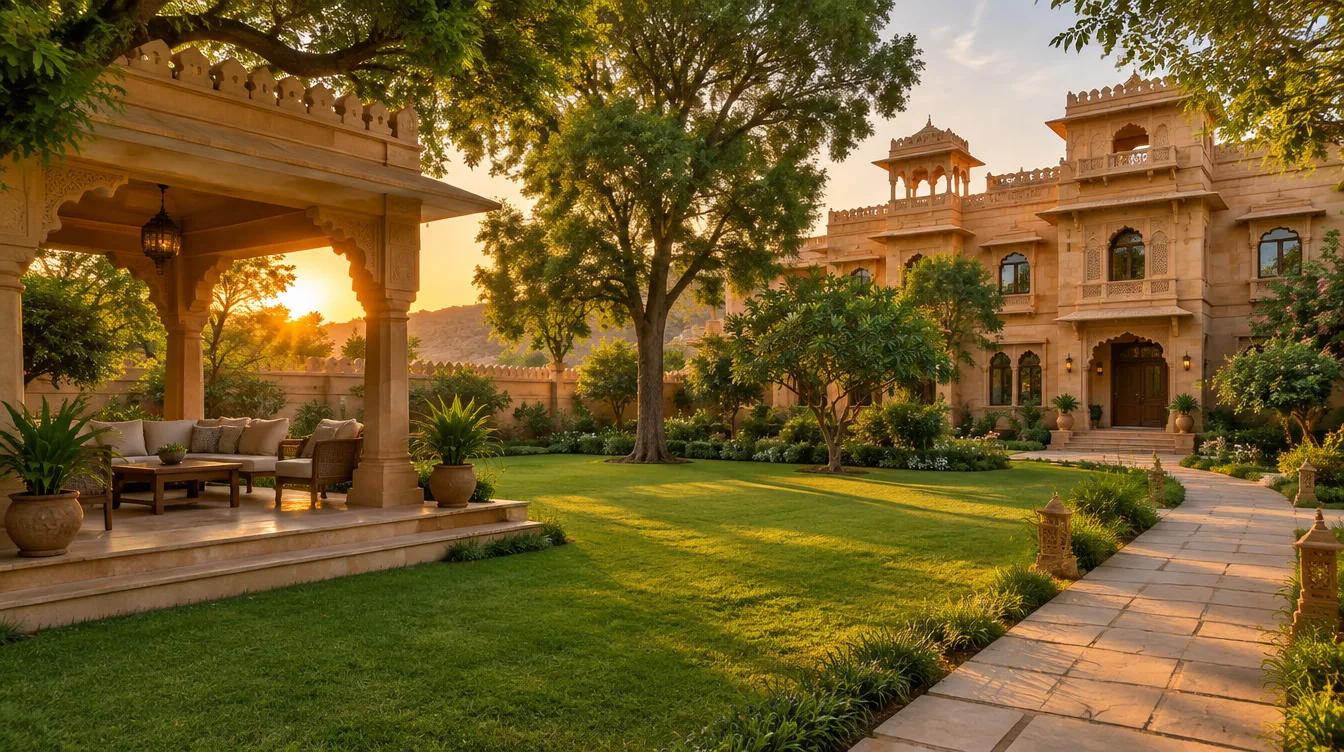
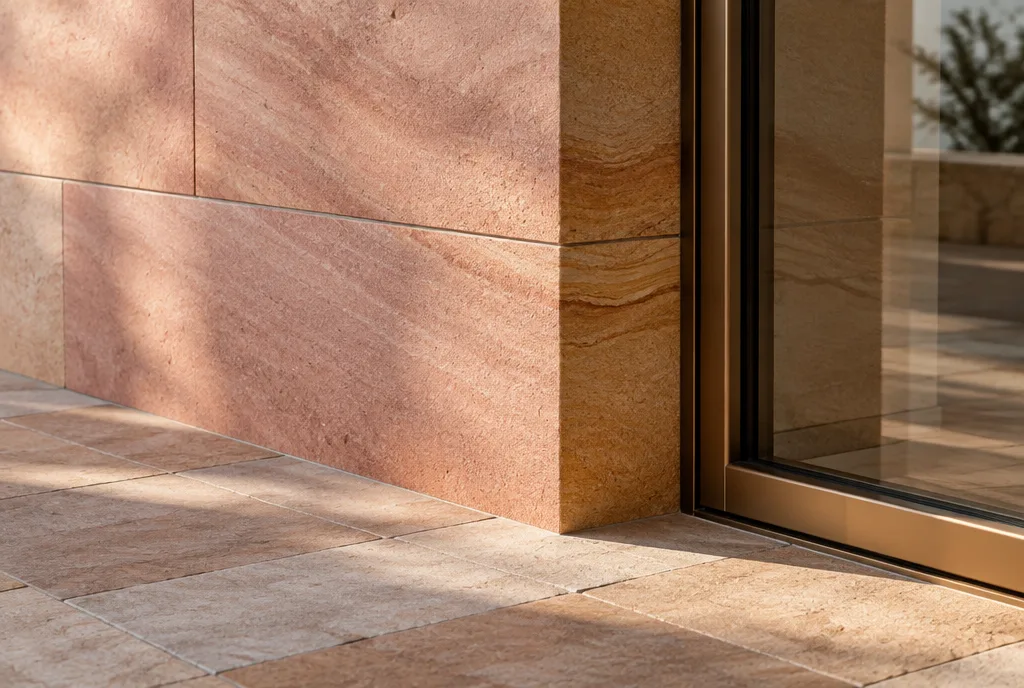
- Pink and golden Jaisalmer sandstone laid in a fine-cut pattern. - Slim bronze-finish window frames for a refined look. - Locally quarried stone paving that stays cool underfoot.
Project facts
- Plot area: 3,600 sq ft - Built-up area: 5,200 sq ft - Floors: Ground + 1 - Scope: Architecture, interiors and construction
Want to build dream home
like this one
Talk to our experts, We offer FREE consultation