
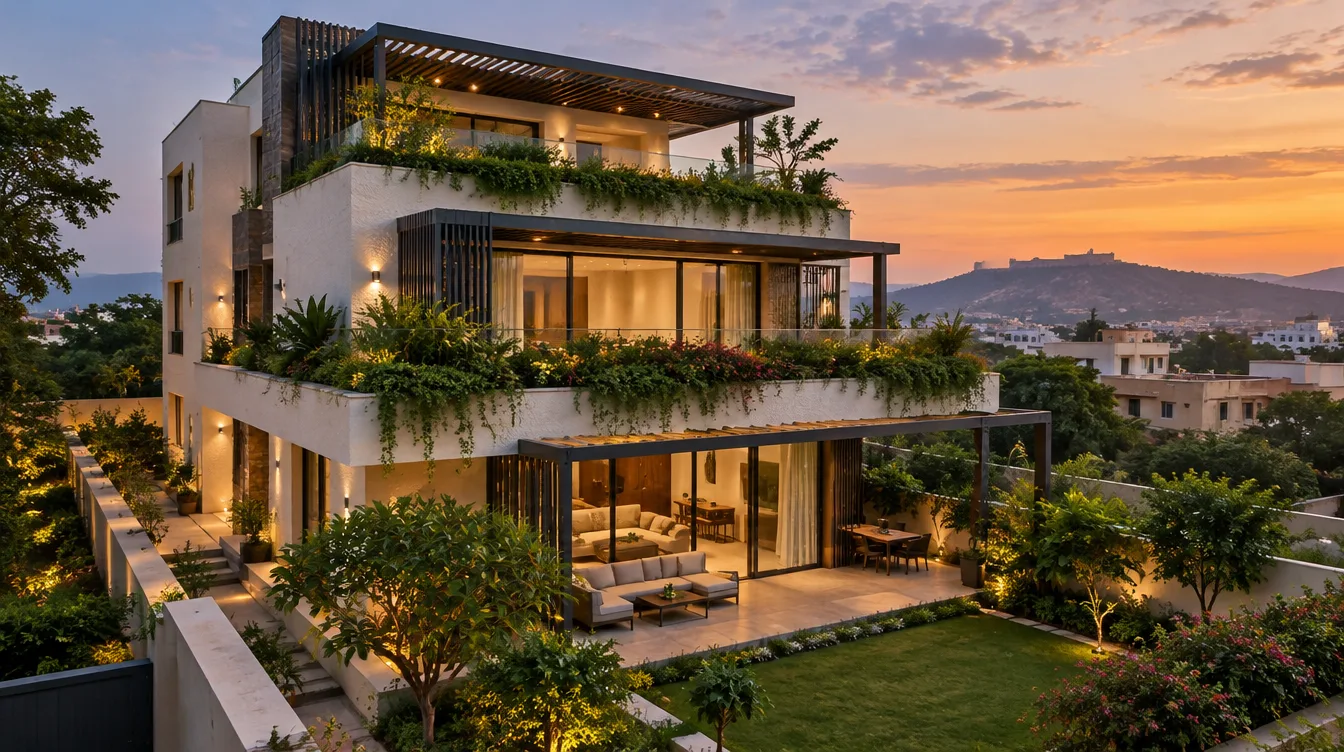

THE TERRACE RESIDENCE
MANSAROVAR, JAIPUR
Design concept
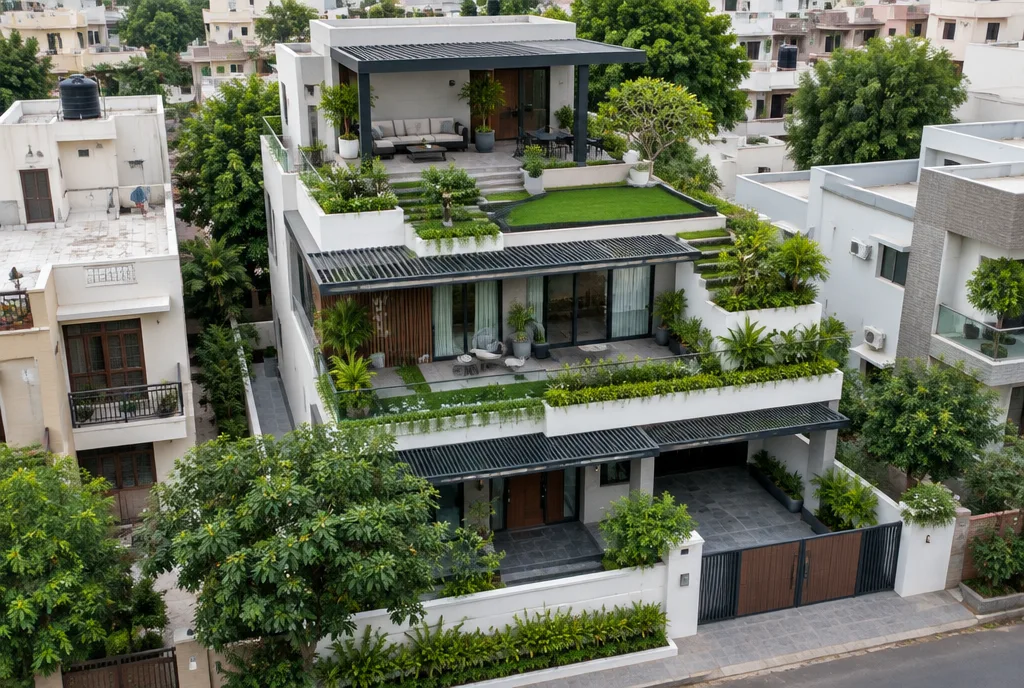
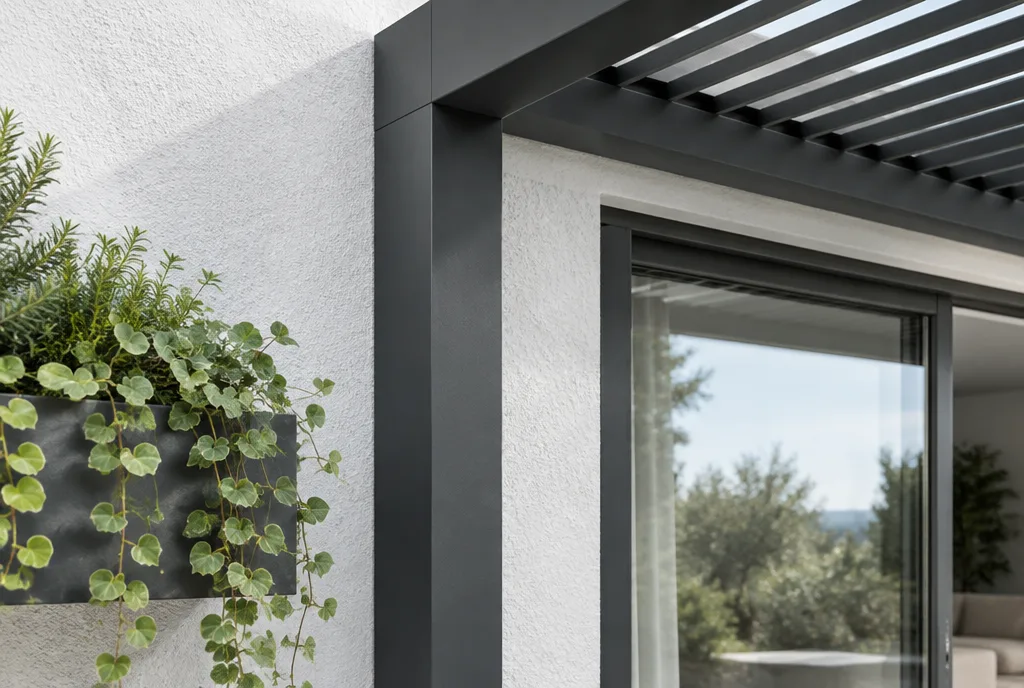
- Stepped terraces give each floor its own garden, so the home feels open despite a compact plot. - Pergolas shade the glass doors and lower the heat that enters the house. - Planters at every level cool the walls and soften the street front.
Living spaces
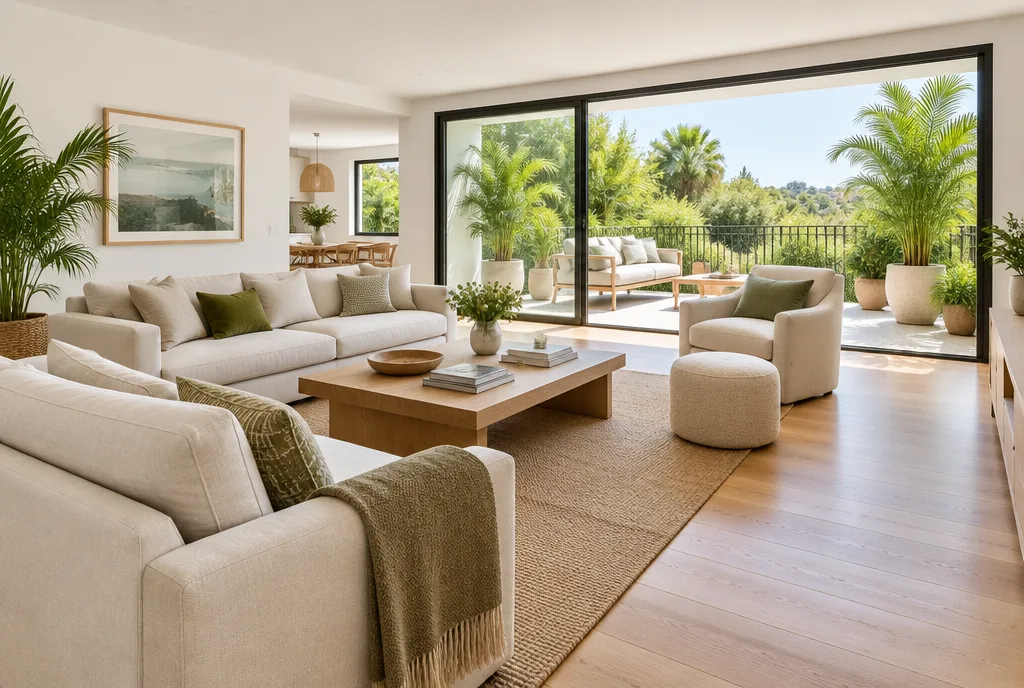
- Bright living floor with sliding glass doors opening to the terrace. - A study and a family room share the middle floor. - Every bedroom has a private balcony with greenery.
Materials & detailing
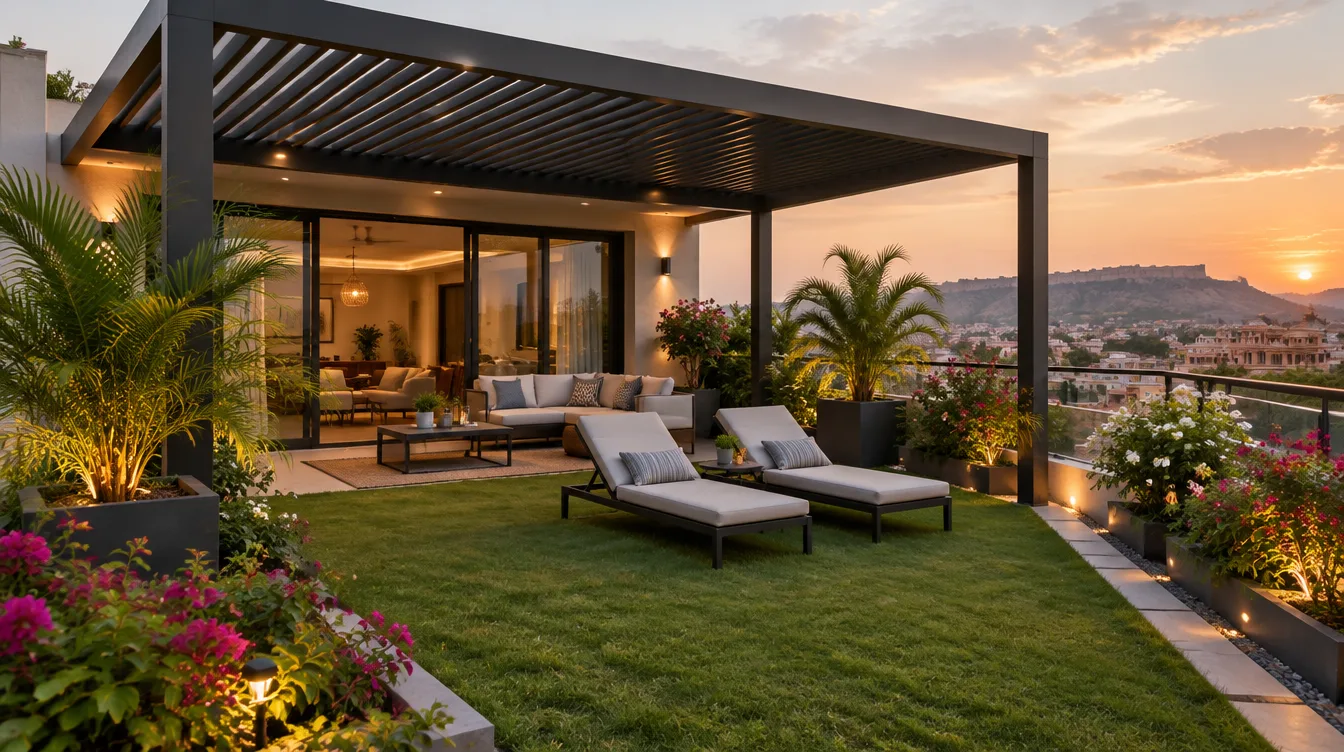
- White textured plaster that reflects heat and stays clean. - Charcoal powder-coated steel pergolas. - Large double-glazed sliding doors for light with less heat.
Project facts
- Plot area: 1,800 sq ft - Built-up area: 4,300 sq ft - Floors: Ground + 2 - Scope: Architecture, structure and construction
Want to build dream home
like this one
Talk to our experts, We offer FREE consultation