


HOME-BUILDING ADVICE
Approvals and paperwork from drawing to completion certificate: a plain-language map
A stage-by-stage map of the papers a home build usually involves, from ownership documents to completion, and who to ask about each one.
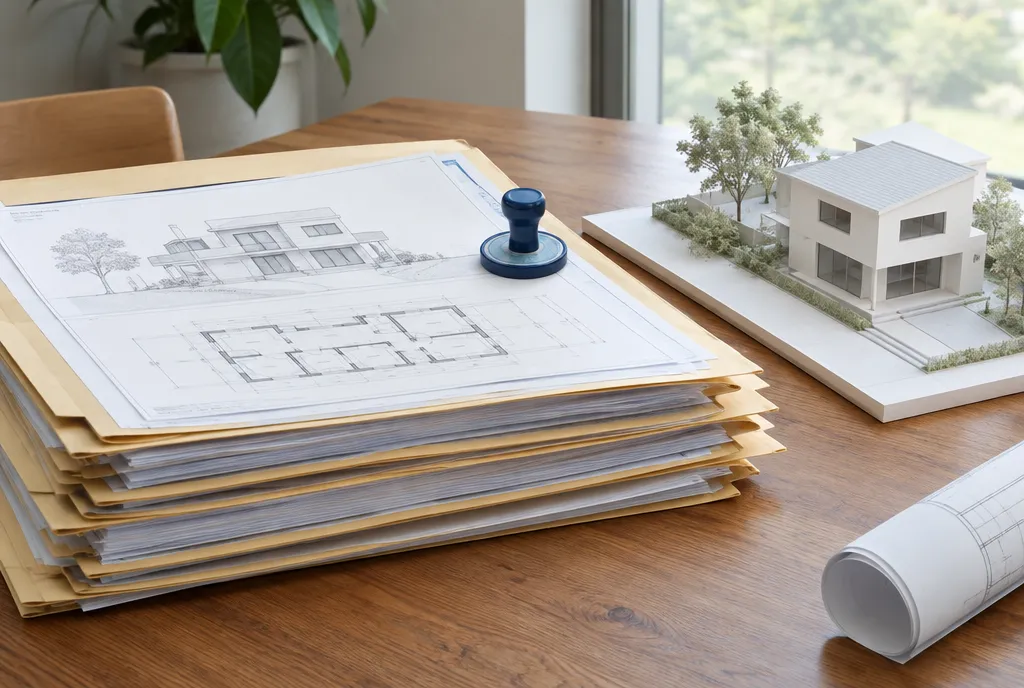
Building a home involves paperwork at every stage: proof of ownership, an approved plan, permissions to start, inspections and a completion certificate. Rules differ by plot and authority, so treat this as a map, not legal advice, and confirm every item with the local authority and a qualified professional.
Stage 1: ownership and land documents
Before drawings are submitted, you need papers that show you own the plot and that its use allows a home.
- Sale deed or other title documents, and the chain of earlier transfers.
- Documents showing the land is approved for residential use.
- Recent tax receipts or similar proof, where applicable.
- A survey or boundary map showing the plot's exact size.
Stage 2: building plan approval
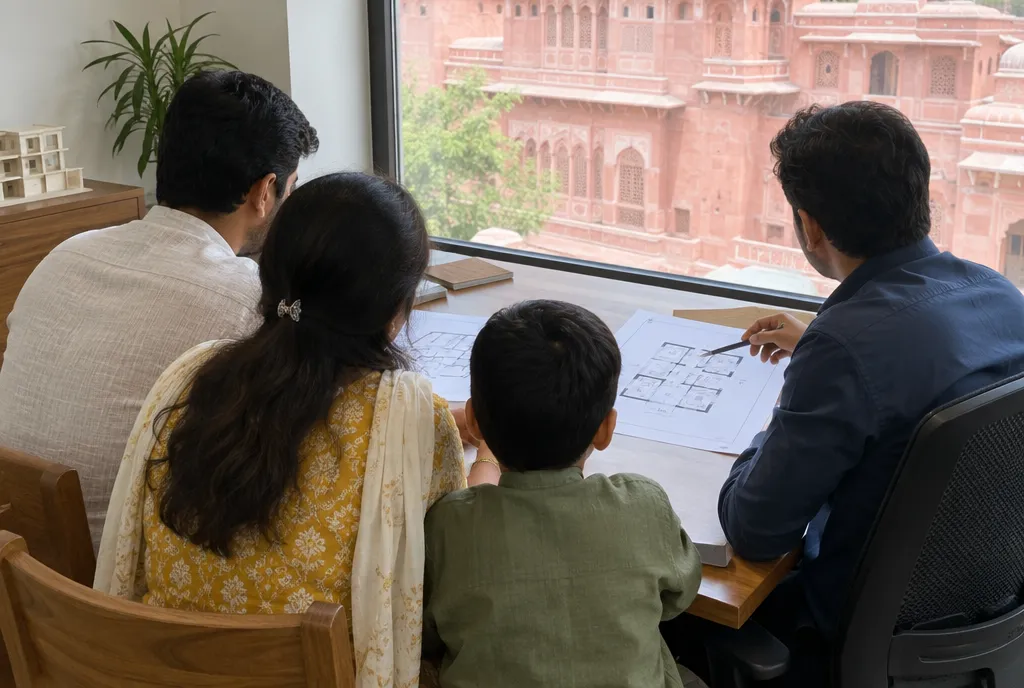
Your architect prepares drawings that follow local building rules, such as setbacks, height limits and permitted coverage. These are submitted to the authority for sanction. Ask which drawings and documents are needed, how long the authority usually takes, and who tracks the application.
Stage 3: before and during construction
- Do not start work before you have the approvals your authority requires.
- Apply for a temporary electricity and water connection for the site if needed.
- Keep the sanctioned plan on site and build to it. Changes may need an amended approval.
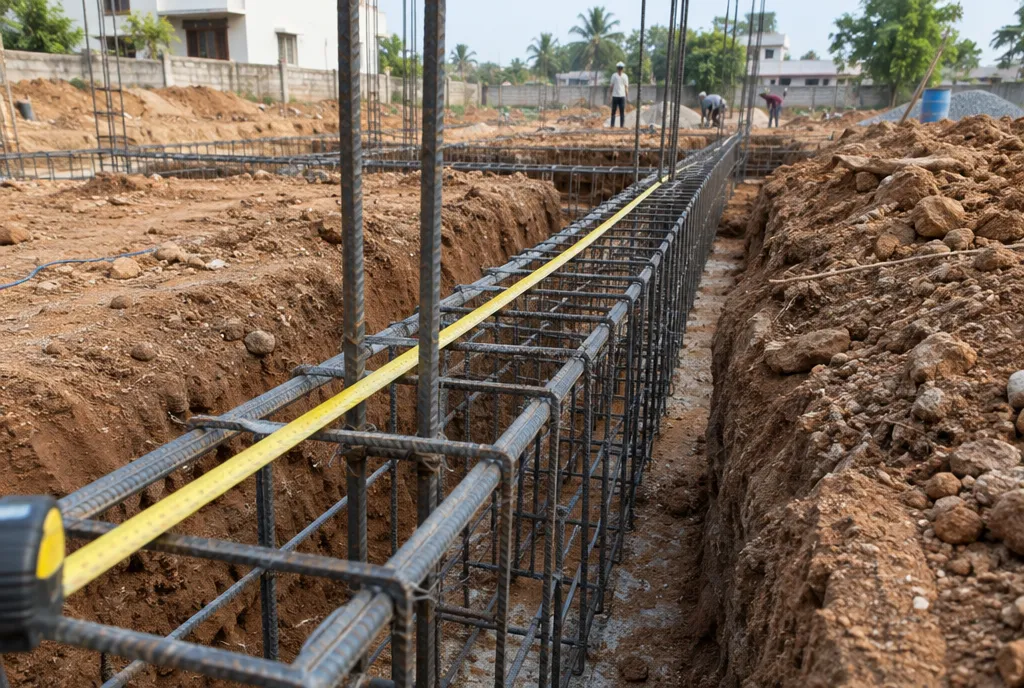
- Ask whether the authority requires any inspections at stages such as plinth level.
- Keep structural drawings, test reports and site photos in one folder.
A change to the layout, a new floor or an extension can affect the approval. Check with your architect before you instruct any such change on site.
Stage 4: completion and occupancy
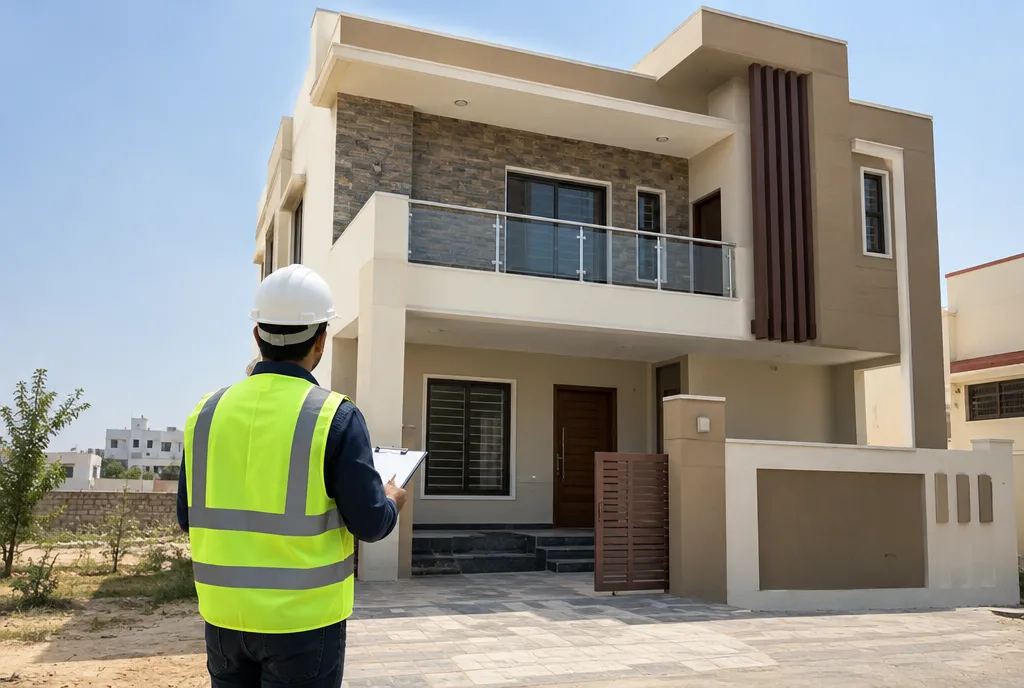
When the house is finished, you typically apply for a completion or occupancy certificate. The authority may inspect whether the building matches the sanctioned plan. Expect to submit as-built drawings and supporting papers, so ask your team early what they need.
Stage 5: after completion
- Apply for permanent electricity, water and sewer connections.
- Update property tax records in your name and for the new building.
- Keep all approved drawings, certificates and warranties safely, because banks and buyers ask for them.
Habits that keep paperwork painless
- Make one folder, paper and digital, from day one.
- Name who is responsible for each application, you or the builder.
- Note every date a document was submitted and any reply.
- Do not occupy or rent the house before checking what the authority requires.
For other common questions, see our FAQs.
How Reidius Infra can help
Reidius Infra can explain which drawings and documents each stage needs and prepare the design side of the file, while you confirm requirements with the local authority and your legal adviser. Book a free consultation and we will walk through the map for your plot.