





CONSTRUCTION
The order of work: from soil test to slab to handover
Follow the sequence a well-run house build takes, so you know what should be happening on site and why each step must wait for the last.
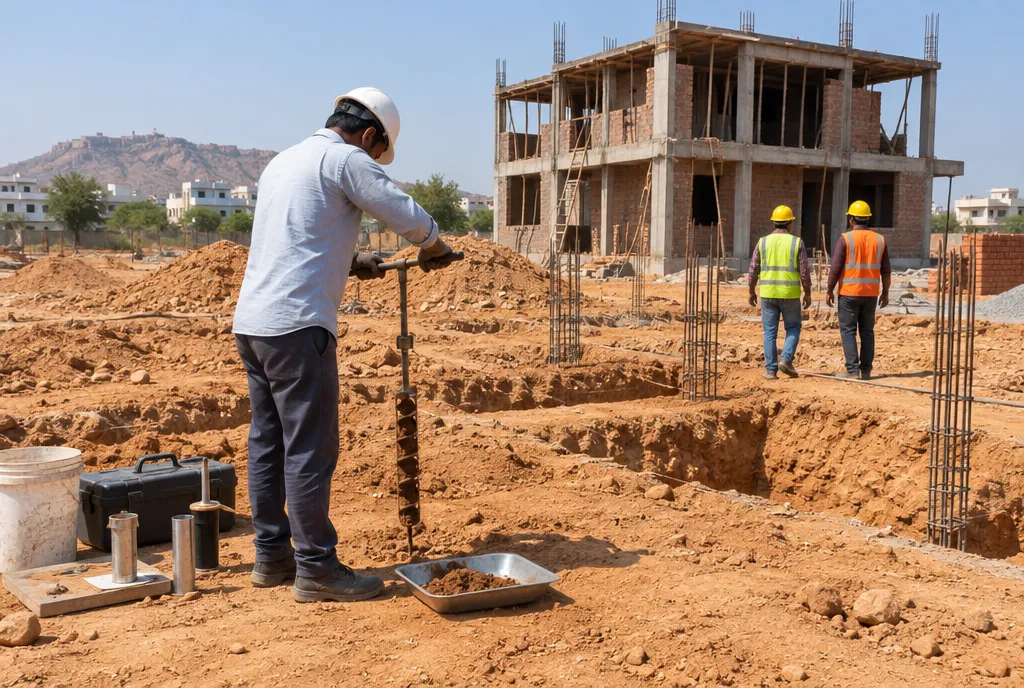
A house is built in a fixed order, and every step depends on the one before it: soil test, foundation, plinth, columns and slabs, services, finishing and handover. Rushing or skipping a step rarely shows straight away. It shows later as cracks, damp or expensive rework. Knowing the sequence helps you ask the right question at the right time.
Before any digging: soil test and layout
The soil under your plot decides the foundation. A soil investigation tells your structural engineer how much load the ground can safely carry, so the foundation is designed for your plot and not copied from the neighbour's.
- Soil test at the plot, with a report the engineer uses for the foundation design
- Boundary check and a marked layout of walls and columns on the ground
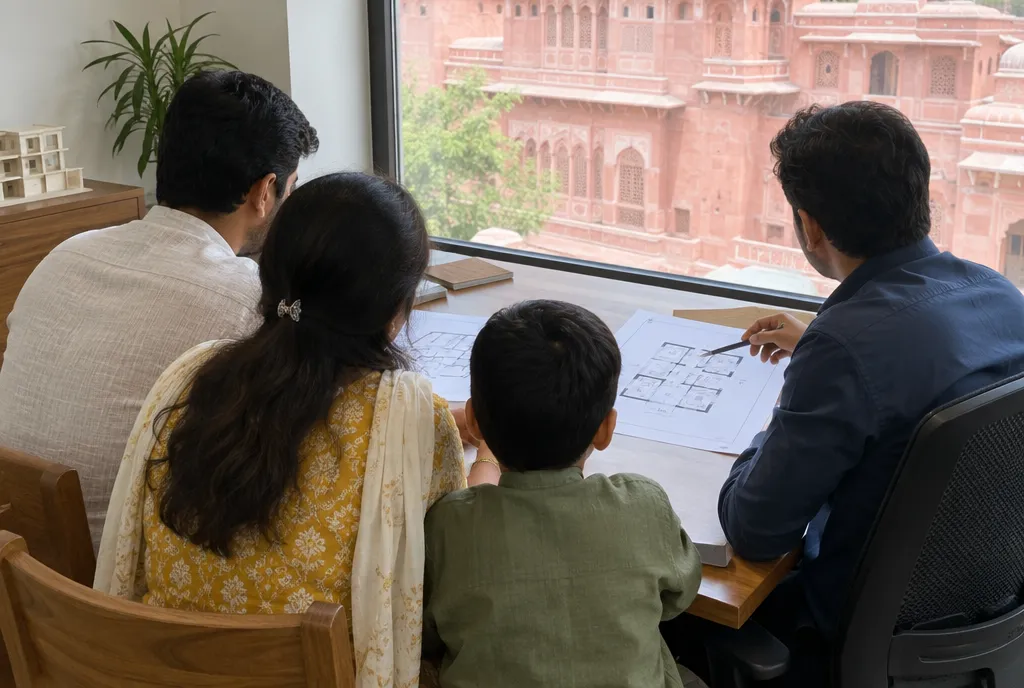
- Final approved drawings for architecture, structure and services before work begins
Foundation and plinth
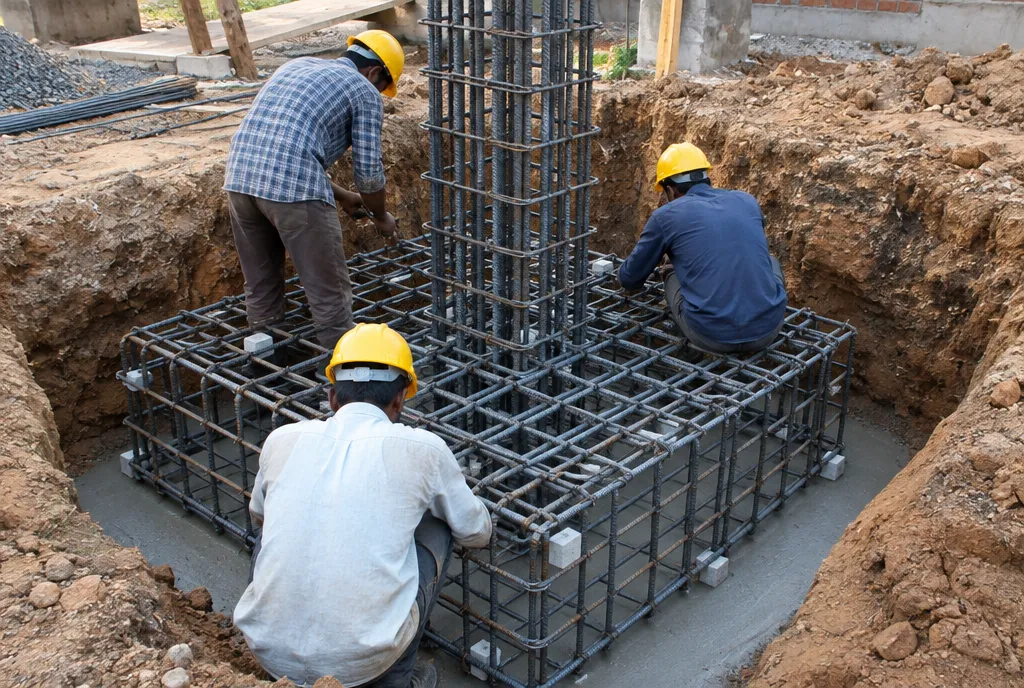
Excavation goes down to the depth the engineer specifies, then a levelling layer of plain concrete is laid. Rebar for footings and column starters is tied and checked before concrete is poured.
Plinth beams, damp-proof course and filling bring the structure up to floor level. Fill should be compacted in layers, because loose fill settles and cracks floors later.
Columns, walls and slabs
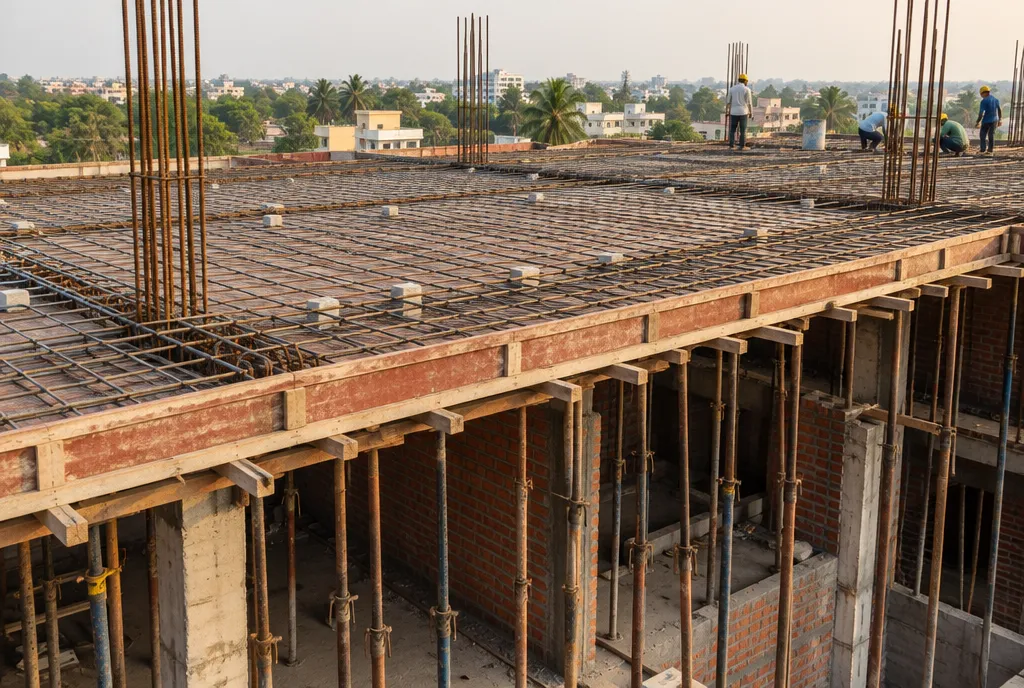
Columns are cast first, then brickwork rises between them. For each slab, the sequence is shuttering, props, rebar, electrical conduits and sleeves, a final check, then concrete.
- Shuttering and props set to level and braced
- Rebar placed with correct spacing and cover blocks
- Conduits and pipe sleeves fixed before concreting
- Concrete poured and compacted
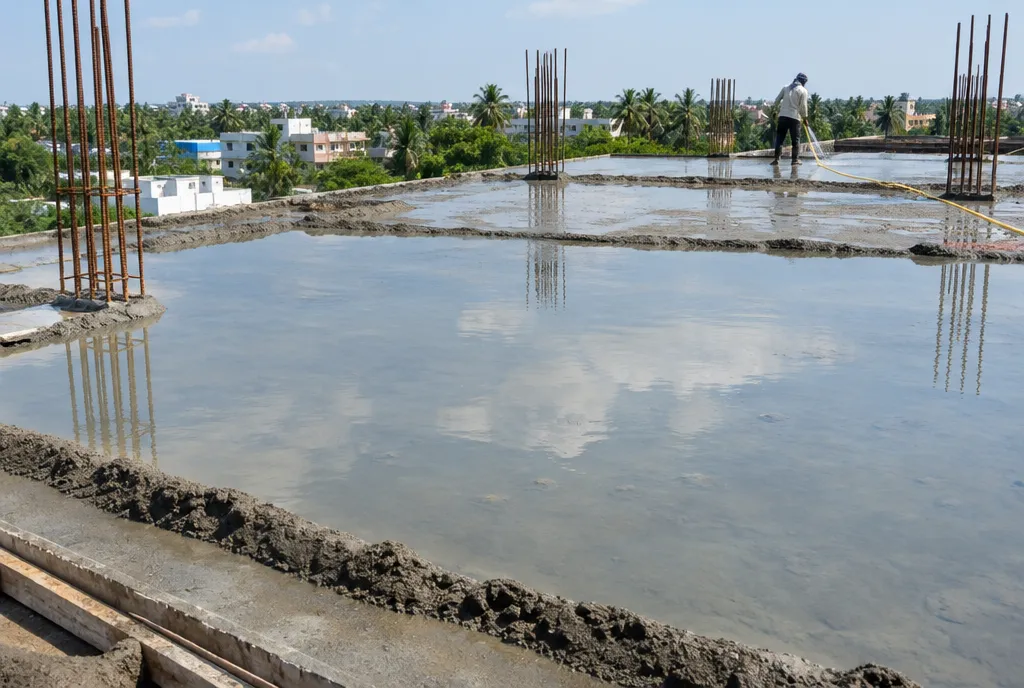
- Curing started promptly and kept up for the days your engineer specifies
Floors above repeat the same cycle. Props are removed only when the engineer says the concrete is ready.
In Jaipur's dry heat, the days after each pour matter as much as the pour itself, so keep water and labour available for curing.
Services, plaster and waterproofing
Once the structure is up, electrical conduits and plumbing lines are laid inside walls before plaster. Bathrooms, terrace and sunken areas are waterproofed and tested before tiling. Plastering follows, then doors and windows.
Flooring, finishing and handover
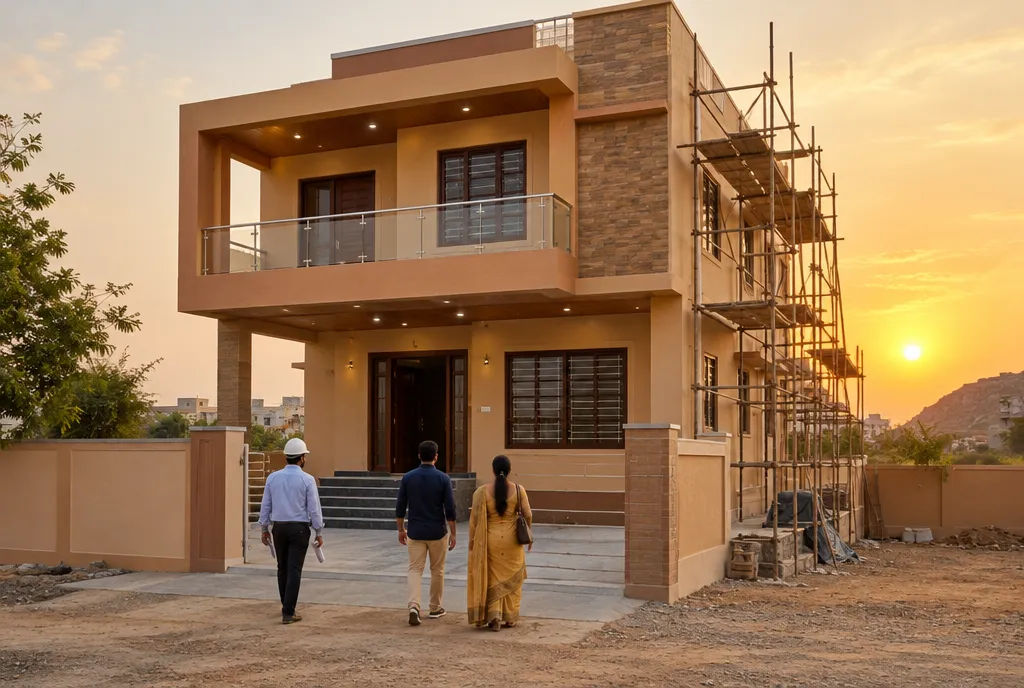
Flooring, tiling, painting, fixtures and fittings come last because they are the easiest to damage. Before handover, walk through every room with a snag list: leaks, hollow tiles, door alignment, switch operation and water pressure.
Ask for drawings of where pipes and cables run inside the walls. You will want them for every repair and renovation that follows. You can see how homes are delivered in our projects.
How Reidius Infra can help
Reidius Infra brings architecture, construction and interiors under one team, so the plan, the build and the finishing follow one sequence. Book a free consultation and we will walk you through the order of work for your plot, wherever you live.