


ARCHITECTURE
How an Architect Reads Your Plot: Setbacks, Coverage and Approvals in Plain Language
The few plot terms that decide how much you can build, and what to ask before you finalise any design.
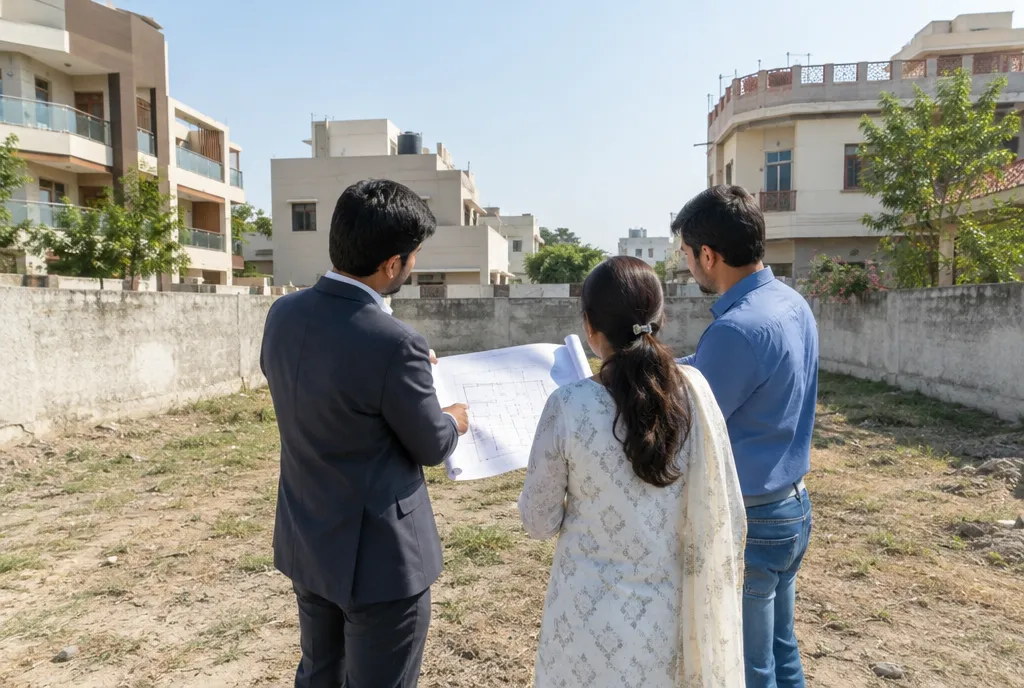
Before an architect draws rooms, they read the plot: its size, shape, road width and the local building rules. These decide how much you can build and where. Knowing a few terms helps you judge a design, and avoids a plan that cannot be approved.
Setbacks: the space you must leave open
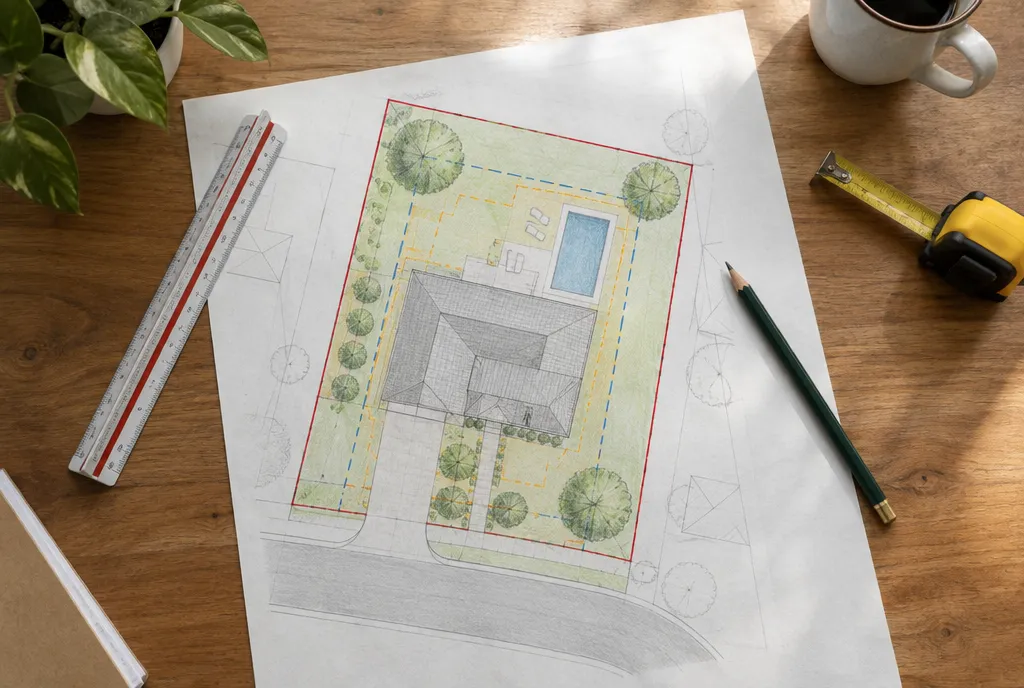
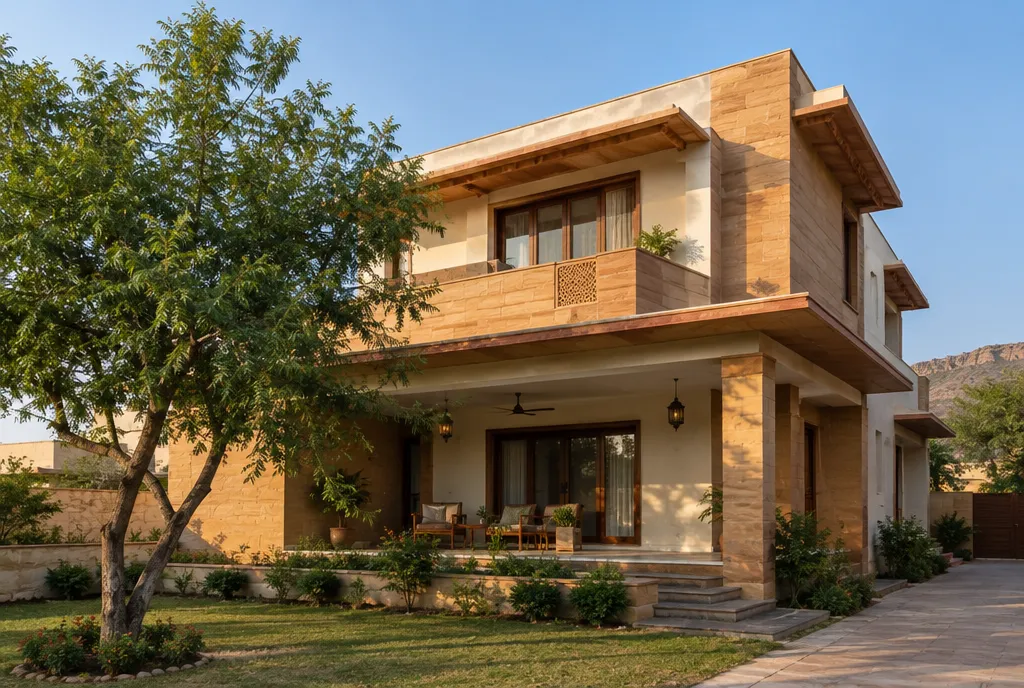
A setback is the open distance between your building and the plot boundary, measured from the front, sides and rear. The required distances commonly depend on plot size and the road it faces.
- Front setback keeps the house back from the road and often gives parking or a garden.
- Side and rear setbacks provide light, air and fire access between neighbours.
- Projections such as chhajjas and balconies may be allowed into setbacks only up to a limit set by the rules.
Ground coverage and floor area
Ground coverage is the share of the plot that the building footprint can occupy. Floor area ratio, often called FAR, limits the total built area across all floors compared with the plot area. Together they tell you how wide and how tall you can go.
Do not rely on numbers from a friend's plot. The permitted figures vary with plot size, zone and the authority that governs your area, so confirm them with the local authority and your architect.
What else the architect checks
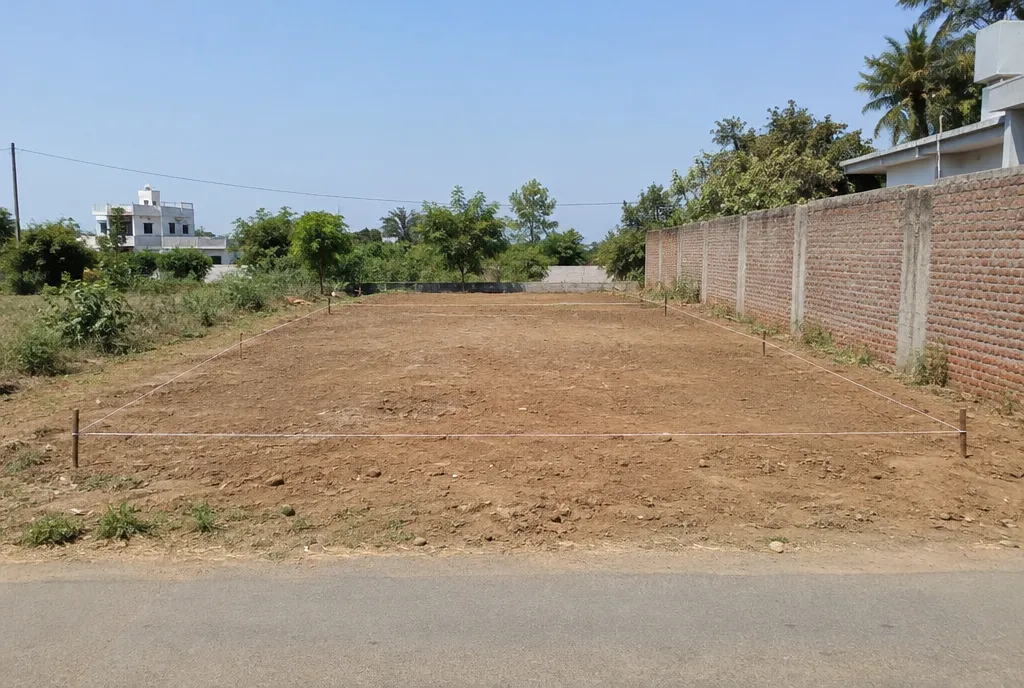
- The ownership papers, plot dimensions on site versus on paper, and the shape of the plot.
- Road width and any road widening or reserved land that may affect the front.
- Maximum height and the number of floors allowed.
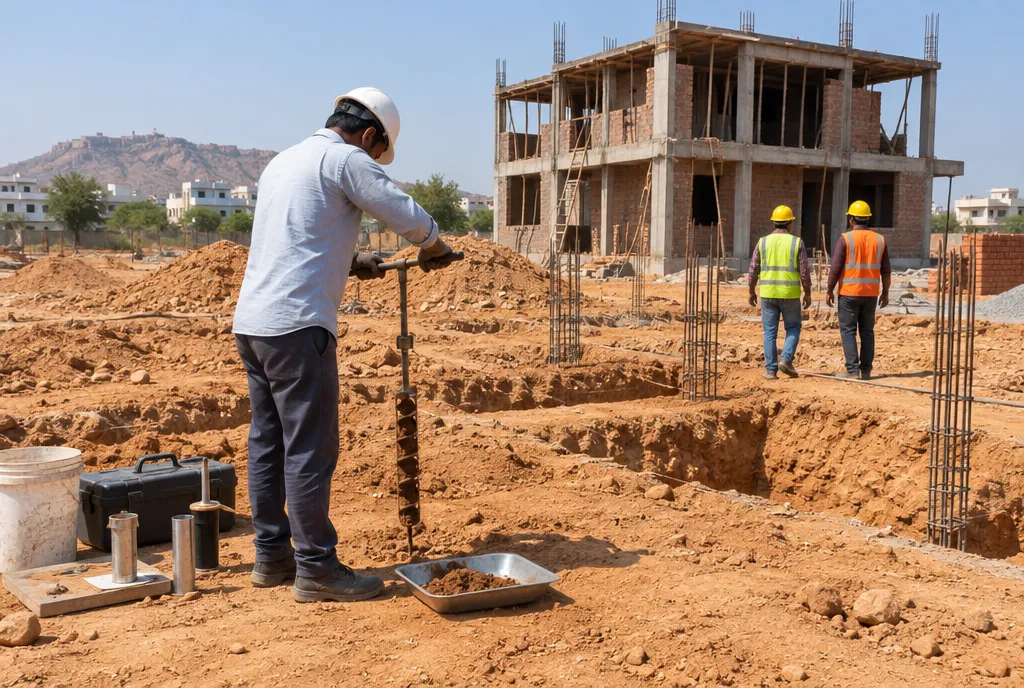
- Slope, soil and existing trees or services such as electric lines.
- Rules for parking, stair headroom, ventilation and rainwater harvesting, where they apply.
Approvals in plain language
In most cases you submit architectural drawings to the relevant authority for a building plan sanction before construction starts. The exact documents, fees and process depend on your area and plot type, so ask your architect which ones apply to you and keep copies of everything.
Questions to ask before you approve a design
- Which rules did you use for this plot, and where did you confirm them?
- How much of the plot will be covered, and how much open space remains?
- Is the staircase, parking and any basement within what is allowed?
- What will change if the authority asks for a revision?
More answers on common questions are in our FAQs.
How Reidius Infra can help
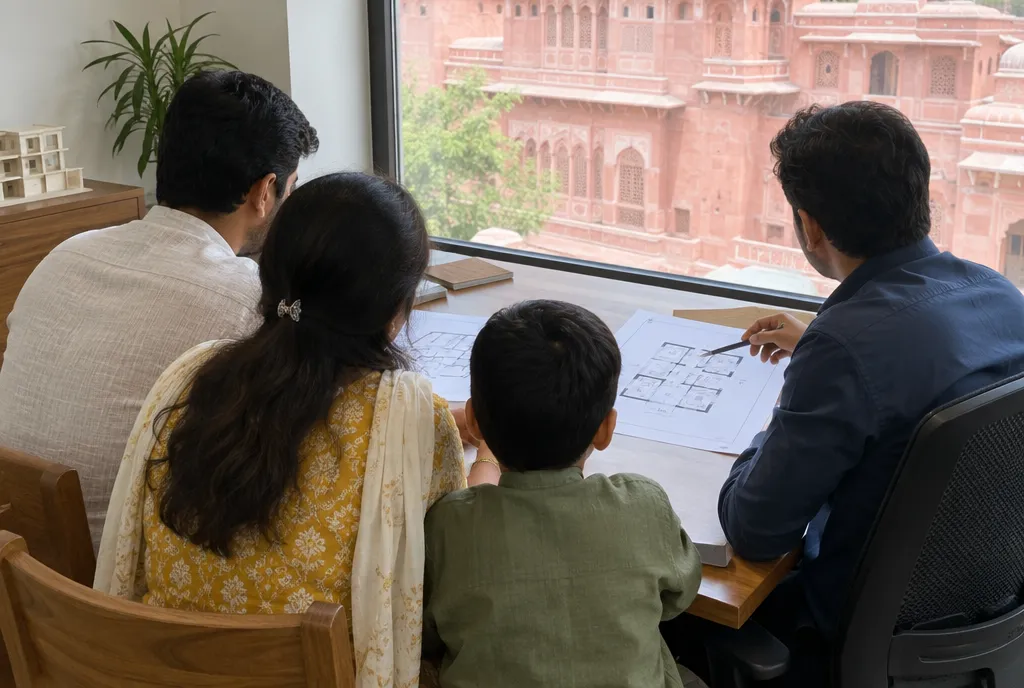
Reidius Infra can read your plot with you, turn the rules into a plan that makes the most of the space, and carry that plan through construction and interiors with one team. Start with a free consultation, whether your plot is in Jaipur or you are planning from elsewhere.